

Listing Courtesy of: Arizona Regional MLS / Listed By: Barbara Hopkins, Coldwell Banker Realty - Contact: 623-237-2870
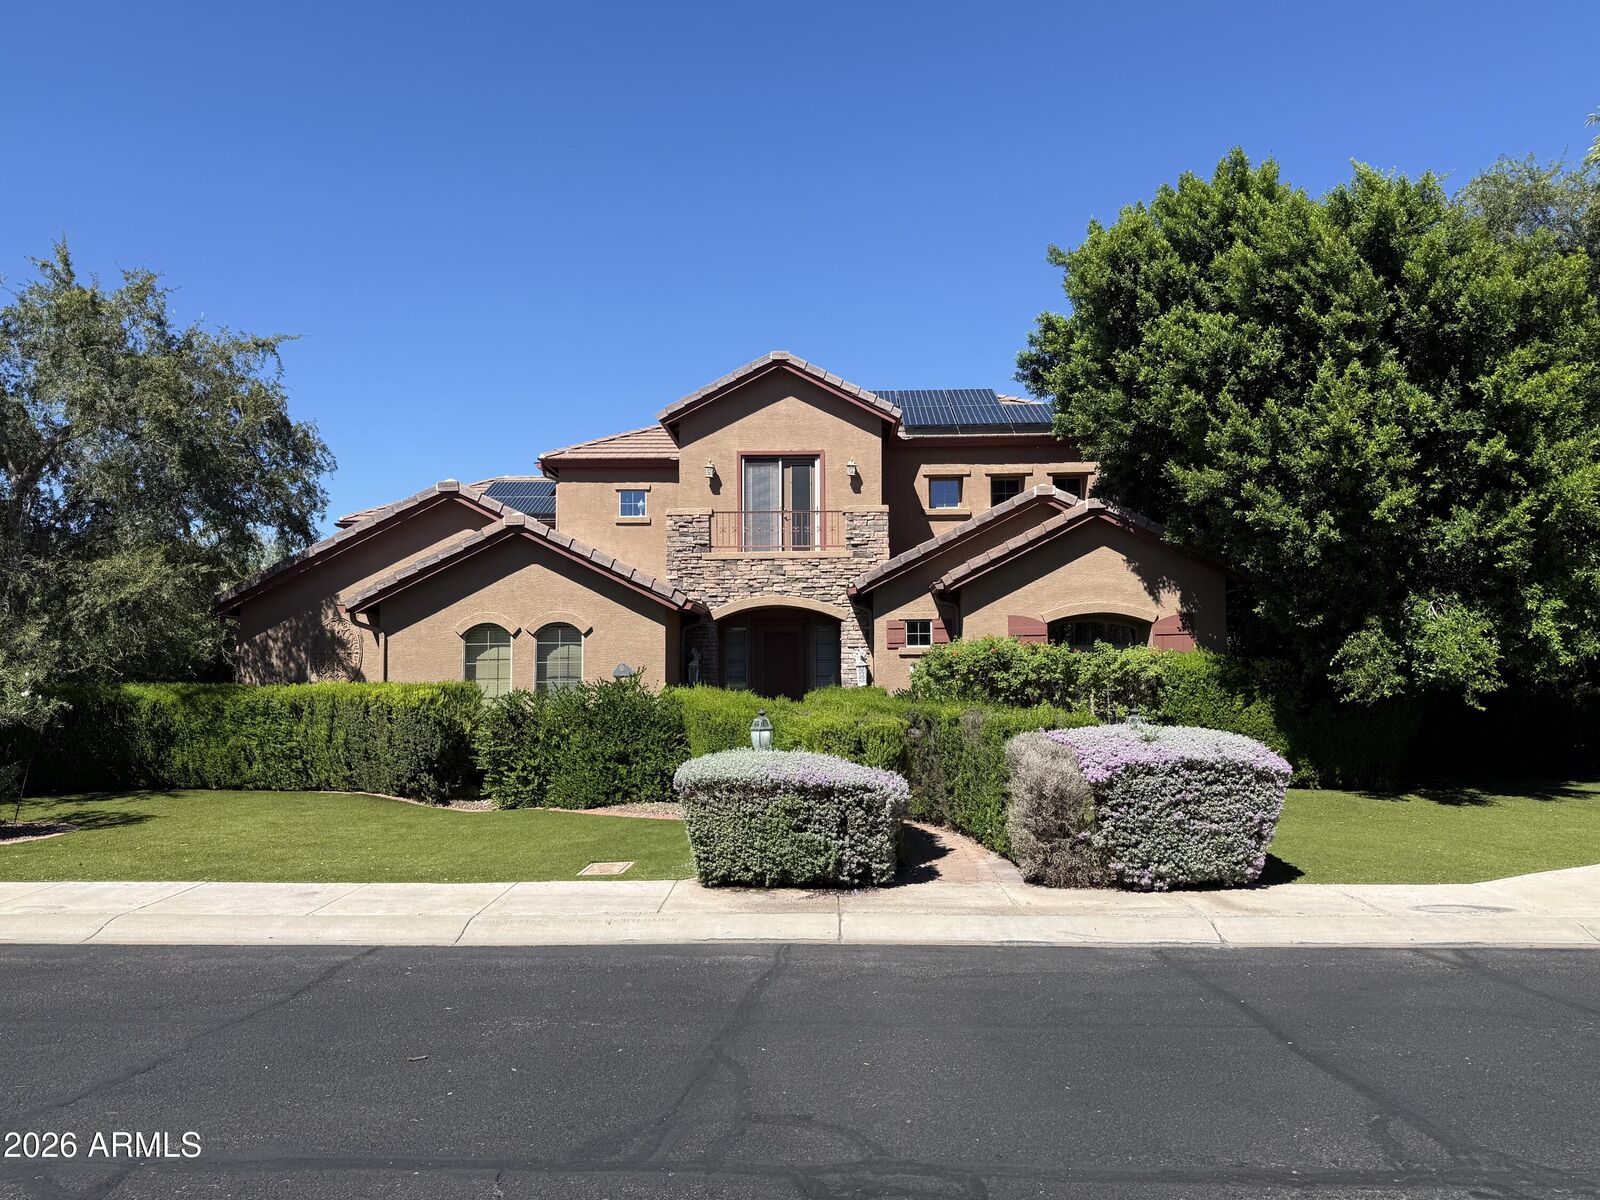
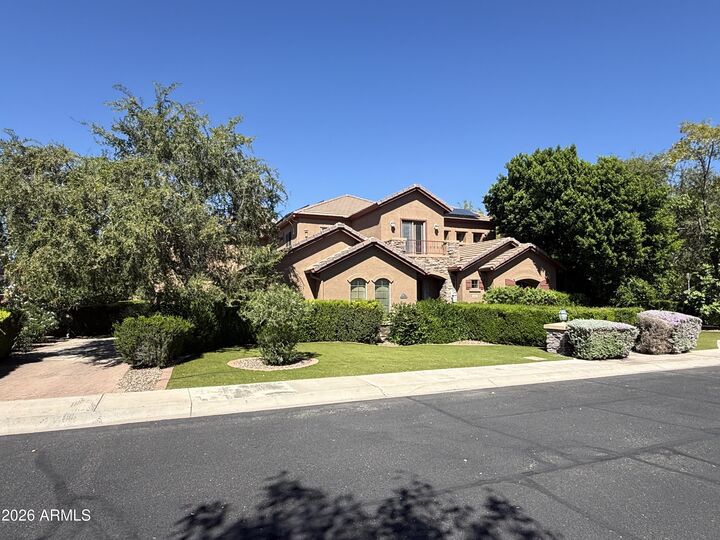
4120 W Rimrock Drive Glendale, AZ 85308
Active (1 Days)
$1,180,000 (USD)
MLS #:
7095418
7095418
Taxes
$5,714
$5,714
Lot Size
0.37 acres
0.37 acres
Type
Single-Family Home
Single-Family Home
Year Built
2002
2002
Style
Santa Barbara/Tuscan
Santa Barbara/Tuscan
Views
Mountain(s)
Mountain(s)
County
Maricopa County
Maricopa County
Listed By
Barbara Hopkins, Coldwell Banker Realty, Contact: 623-237-2870
Source
Arizona Regional MLS
Last checked Nov 13 2026 at 12:38 PM MST
Arizona Regional MLS
Last checked Nov 13 2026 at 12:38 PM MST
Bathroom Details
Interior Features
- Breakfast Bar
- Eat-In Kitchen
- High Speed Internet
- Pantry
- Full Bth Master Bdrm
- Kitchen Island
- Double Vanity
Lot Information
- North/South Exposure
- Borders Common Area
- Grass Back
- Synthetic Grass Frnt
Property Features
- Fireplace: Family Room
- Fireplace: Gas
Heating and Cooling
- Forced Air
- Central Air
- Ceiling Fan(s)
Pool Information
- Outdoor
Homeowners Association Information
- Dues: $250
Flooring
- Carpet
- Tile
Exterior Features
- Stucco
- Wood Frame
- Roof: Tile
- Roof: Concrete
Utility Information
- Sewer: Public Sewer
School Information
- Elementary School: Park Meadows Elementary School
- Middle School: Deer Valley Middle School
- High School: Barry Goldwater High School
Stories
- 1.00000000
Additional Information: North Scottsdale | 623-237-2870
Location
Estimated Monthly Mortgage Payment
*Based on Fixed Interest Rate withe a 30 year term, principal and interest only
Listing price
Down payment
%
Interest rate
%Mortgage calculator estimates are provided by Coldwell Banker Real Estate LLC and are intended for information use only. Your payments may be higher or lower and all loans are subject to credit approval.
Disclaimer: Listing Data Copyright 2026 Arizona Regional Multiple Listing Service, Inc. All Rights reserved
All information should be verified by the recipient and none is guaranteed as accurate by ARMLS.
ARMLS Last Updated: 11/13/26 04:38.
All information should be verified by the recipient and none is guaranteed as accurate by ARMLS.
ARMLS Last Updated: 11/13/26 04:38.

Description