

Listing Courtesy of: LAKE HAVASU / Listed By: eXp Realty - Contact: judytassie@hotmail.com
1764 E Azalea Ave Lake Havasu City, AZ 86404
Pending (184 Days)
$459,900 (USD)

Description
MLS #:
1039124
1039124
Taxes
$2,332(2025)
$2,332(2025)
Lot Size
6,451 SQFT
6,451 SQFT
Type
Single-Family Home
Single-Family Home
Year Built
2007
2007
Views
Mountain(s)
Mountain(s)
County
Mohave County
Mohave County
Listed By
Judy Tassie, eXp Realty, Contact: judytassie@hotmail.com
Source
LAKE HAVASU
Last checked Aug 1 2026 at 8:03 PM MST
LAKE HAVASU
Last checked Aug 1 2026 at 8:03 PM MST
Bathroom Details
- Full Bathrooms: 2
Interior Features
- Ceiling Fan(s)
- Casual Dining
- Pantry
- Rear Kitchen
- Walk-In Closet(s)
- Breakfast Bar
- Kitchen Island
- Open Floorplan
- Laminate Counters
Kitchen
- Built In Microwave
- Gas Water Heater
- Electric Dryer
Subdivision
- North Pointe
Lot Information
- Curb and Gutter
- Lake Side of Highway
- Level
Heating and Cooling
- Electric
- Ground Mount Unit(s)
Homeowners Association Information
- Dues: $285/Quarterly
Flooring
- Carpet
- Tile
Exterior Features
- Roof: Tile
Utility Information
- Sewer: Public Sewer
Parking
- Door - 8 Ft Height
- Garage Door Opener
- Side Parking 8-10 Ft + Wide
Stories
- 1
Listing Price History
Date
Event
Price
% Change
$ (+/-)
Jun 13, 2026
Price Changed
$459,900
-2%
-$10,000
Jan 29, 2026
Listed
$469,900
-
-
Additional Information: eXp Realty | judytassie@hotmail.com
Location
Estimated Monthly Mortgage Payment
*Based on Fixed Interest Rate withe a 30 year term, principal and interest only
Listing price
Down payment
%
Interest rate
%Mortgage calculator estimates are provided by Coldwell Banker Real Estate LLC and are intended for information use only. Your payments may be higher or lower and all loans are subject to credit approval.
Disclaimer: Copyright 2026 Lake Havasu Board of Realtors. All rights reserved. This information is deemed reliable, but not guaranteed. The information being provided is for consumers’ personal, non-commercial use and may not be used for any purpose other than to identify prospective properties consumers may be interested in purchasing. Data last updated 8/1/26 13:03

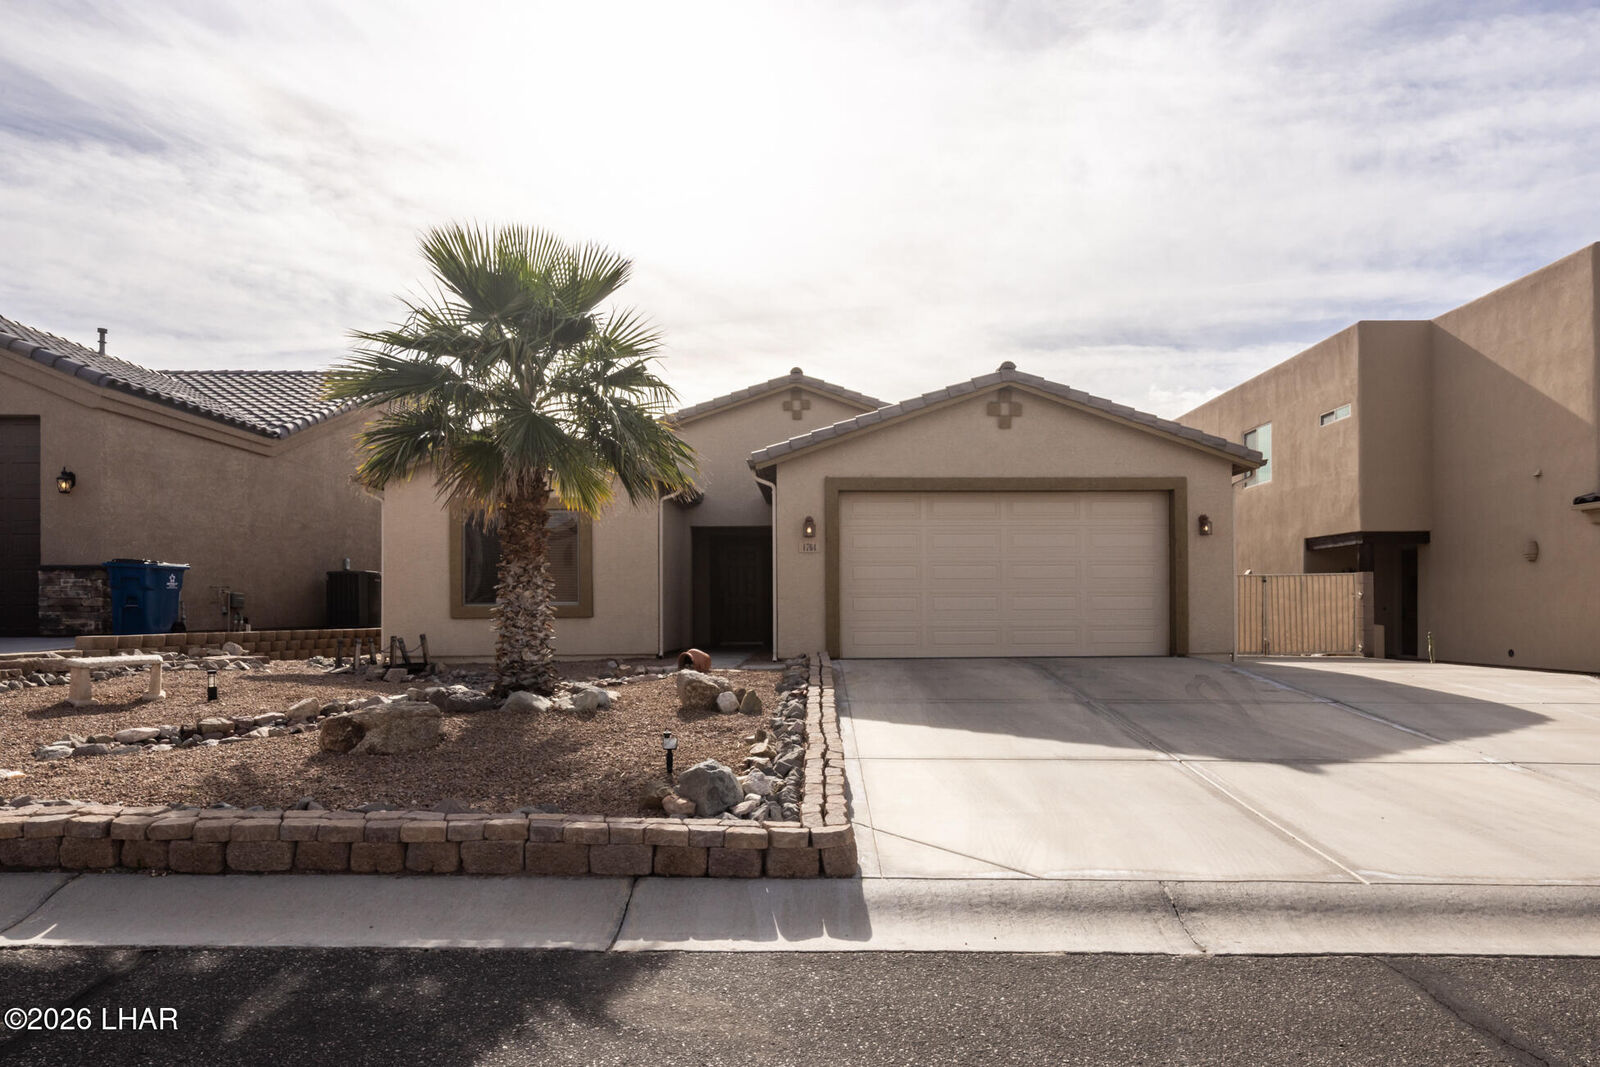
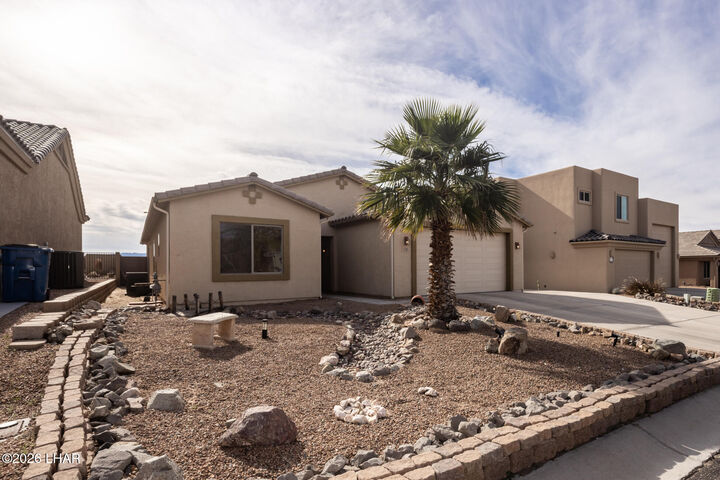
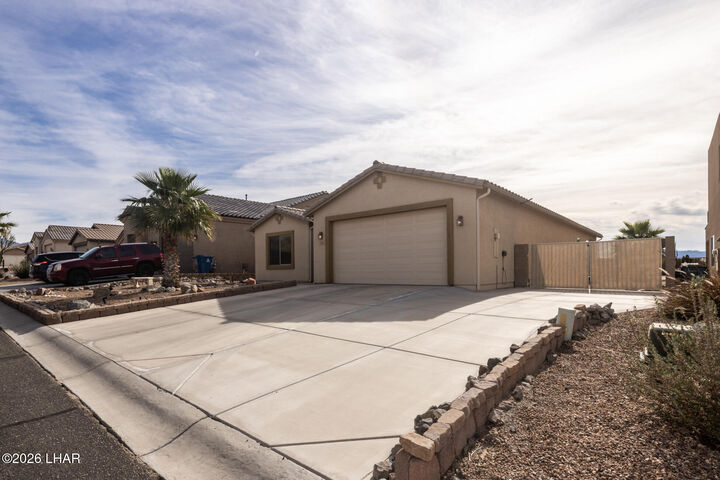
This unique floor plan differs from others in the community, offering an extended 2-car garage with both bays 30' boat-deep, a 41' full-length rear patio, and an additional concrete parking area, and 13' of gated side parking perfect for boats, toys, or extra vehicles.