

Listing Courtesy of: Arizona Regional MLS / Listed By: Richard Ferguson, Coldwell Banker Realty; Ky Sisson, East Valley
1668 E Adelante Way Queen Creek, AZ 85140
Active (1 Days)
$499,000 (USD)
OPEN HOUSE TIMES
-
OPENSat, Sep 1910:00 am - 2:00 pm
-
OPENSun, Sep 2011:00 am - 3:00 pm
Description
MLS #:
7082482
7082482
Taxes
$3,283
$3,283
Lot Size
8,559 SQFT
8,559 SQFT
Type
Single-Family Home
Single-Family Home
Year Built
2010
2010
County
Pinal County
Pinal County
Listed By
Richard Ferguson, Coldwell Banker Realty
Ky Sisson, Coldwell Banker Realty
Ky Sisson, Coldwell Banker Realty
Source
Arizona Regional MLS
Last checked Sep 19 2026 at 6:50 AM MST
Arizona Regional MLS
Last checked Sep 19 2026 at 6:50 AM MST
Bathroom Details
Interior Features
- No Interior Steps
- 3/4 Bath Master Bdrm
- High Speed Internet
- Pantry
- Kitchen Island
- Double Vanity
- Master Downstairs
- Granite Counters
- Walk-In Pantry
Lot Information
- North/South Exposure
- Sprinklers In Rear
- Sprinklers In Front
- Desert Back
- Desert Front
- Auto Timer H2o Front
- Auto Timer H2o Back
Property Features
- Fireplace: Fire Pit
Heating and Cooling
- Forced Air
- Natural Gas
- Central Air
- Ceiling Fan(s)
- Programmable Thmstat
Homeowners Association Information
- Dues: $1543
Flooring
- Carpet
- Tile
Exterior Features
- Stucco
- Painted
- Wood Frame
- Roof: Tile
- Roof: Concrete
Utility Information
- Sewer: Public Sewer
- Energy: Solar Panels
School Information
- Elementary School: Ellsworth Elementary School
- Middle School: J. O. Combs Middle School
- High School: Combs High School
Parking
- Garage Door Opener
- Direct Access
Stories
- 1.00000000
Living Area
- 1,433 sqft
Location
Estimated Monthly Mortgage Payment
*Based on Fixed Interest Rate withe a 30 year term, principal and interest only
Listing price
Down payment
%
Interest rate
%Mortgage calculator estimates are provided by Coldwell Banker Real Estate LLC and are intended for information use only. Your payments may be higher or lower and all loans are subject to credit approval.
Disclaimer: Listing Data Copyright 2026 Arizona Regional Multiple Listing Service, Inc. All Rights reserved
Information Deemed Reliable but not Guaranteed.
ARMLS Last Updated: 9/18/26 23:50.
Information Deemed Reliable but not Guaranteed.
ARMLS Last Updated: 9/18/26 23:50.

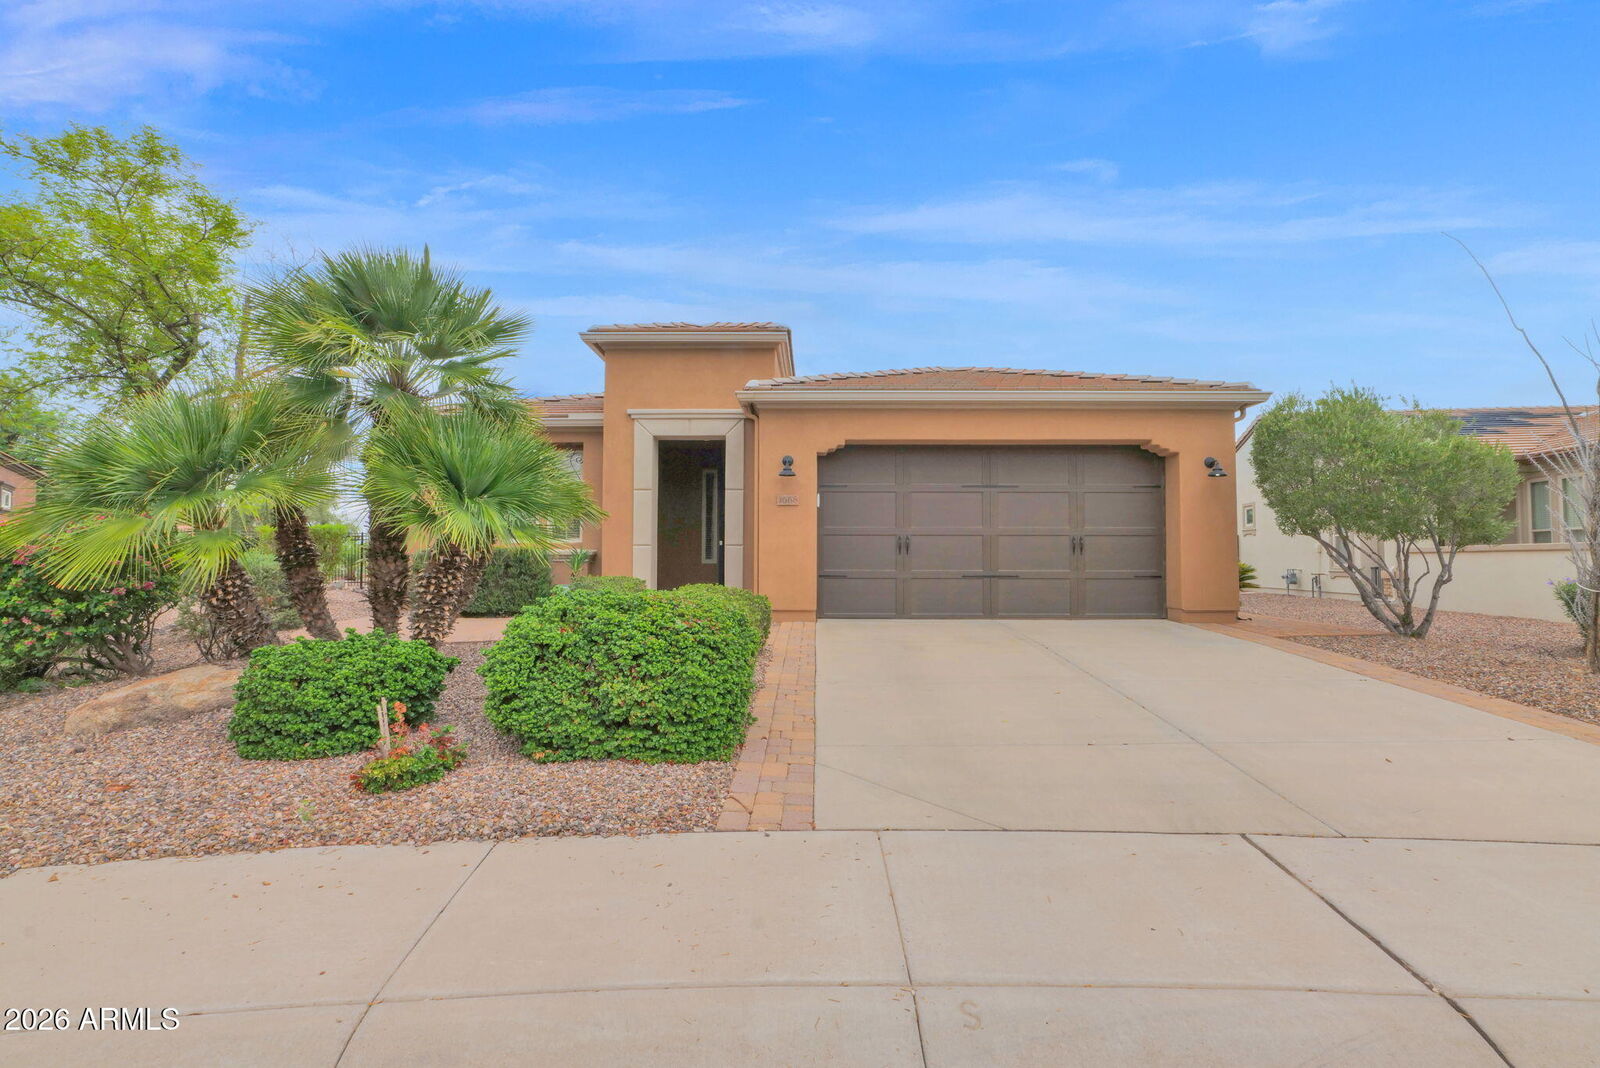
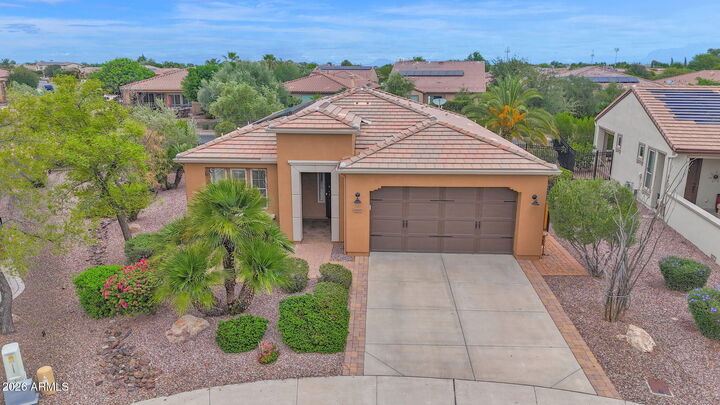
The standout feature is the fantastic oversized, fully fenced backyard with no home directly behind you, creating added privacy and an exceptional setting for entertaining. Enjoy the expansive paver patio, covered outdoor living area, mature landscaping, a beautiful water feature and built-in fire-pit, perfect for hosting friends, gathering with guests or relaxing outside on an Arizona evening. The home also features OWNED SOLAR, providing a valuable energy-saving benefit with no solar lease to assume. The refrigerator, washer and dryer are included for added convenience.
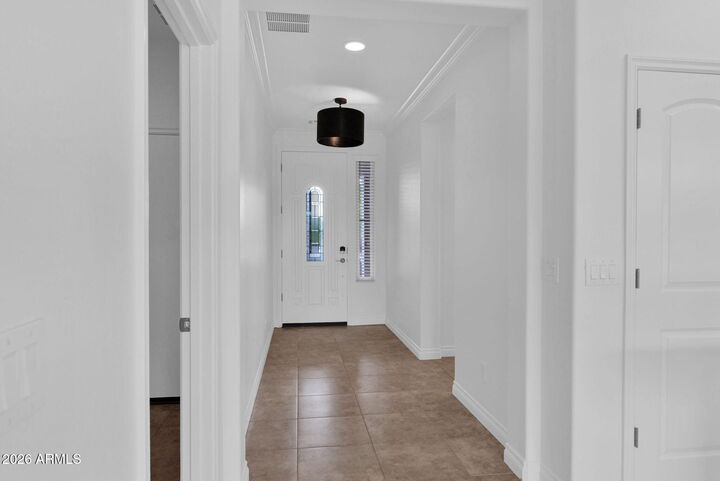
Located within the highly desirable Encanterra community in Queen Creek, this home offers an easy-to-maintain floor plan, an unusually spacious outdoor setting and the resort-style lifestyle Encanterra is known for. Come see what makes this home and backyard so special.